

1H Rutland Ln, Monroe Twp., NJ 08831
See all 26 photos
1H Rutland Ln, Monroe Twp., NJ 08831
REQUEST A TOUR If you would like to see this home without being there in person, select the "Virtual Tour" option and your agent will contact you to discuss available opportunities.
In-PersonVirtual Tour
$ 299,900
Est. payment /mo
Save
Active

1H Rutland Ln Monroe Twp., NJ 08831

2 Beds

2 Baths

1,393 SqFt


UPDATED:

Key Details

Property Type Condo

Sub Type Condominium

Listing Status Active

Purchase Type For Sale

Square Footage 1,393 sqft

Price per Sqft $215

Subdivision Whittingham Greenbriars

MLS Listing ID 4021844

Style One Floor Unit

Bedrooms 2

Full Baths 2

HOA Fees $648/mo

HOA Y/N Yes

Year Built 1989

Annual Tax Amount $3,243

Tax Year 2025

Property Sub-Type Condominium

Property Description

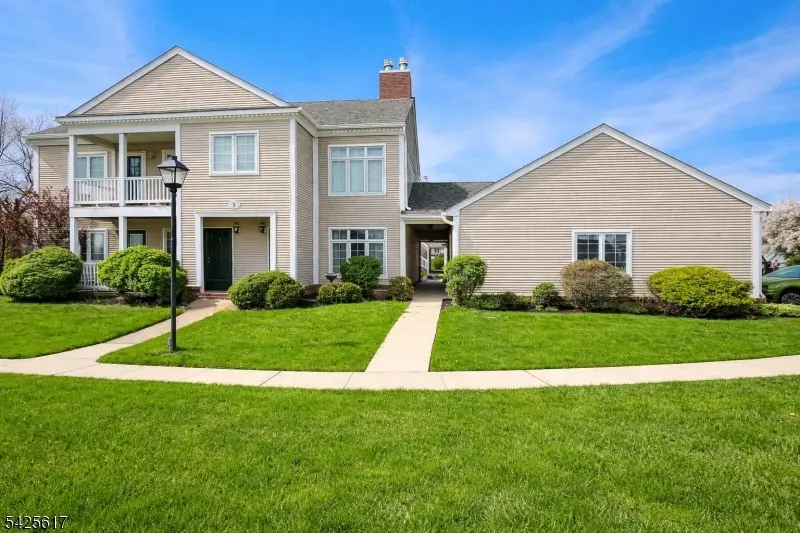
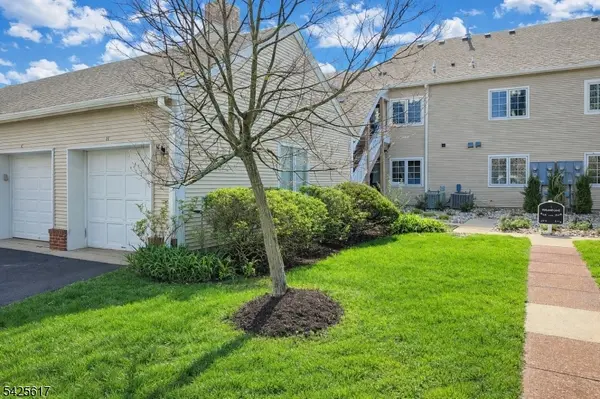
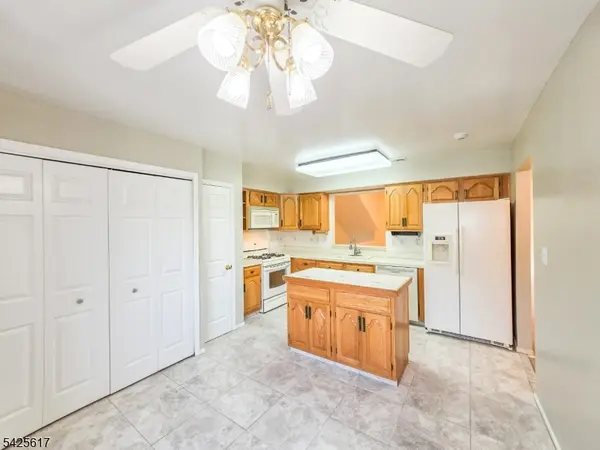
Welcome to this beautifully maintained 2-bedroom, 2-bath top-floor condo located in the highly sought-after Whittingham 55+ community in Monroe, NJ. This bright and airy home features brand-new flooring throughout, offering a fresh, modern feel the moment you step inside. The top-floor location provides added privacy along with abundant natural light. Enjoy the convenience of a one-car garage and a thoughtfully designed layout ideal for comfortable everyday living and entertaining. The spacious living and dining areas flow seamlessly, while the well-kept kitchen and generously sized bedrooms make this home truly move-in ready. Whittingham offers an exceptional lifestyle with resort-style amenities including indoor and outdoor pools, a golf course, clubhouse, fitness center, and a wide range of social activities. Conveniently located near shopping, dining, and major roadways, this is the perfect place to enjoy low-maintenance living at its finest. Don't miss this opportunity to own in one of Monroe's premier adult communities!

Location

State NJ

County Middlesex

Zoning 55 plus adult

Rooms

Master Bathroom Stall Shower And Tub

Master Bedroom Full Bath, Walk-In Closet

Dining Room Formal Dining Room

Kitchen Eat-In Kitchen

Interior

Interior Features Blinds, CODetect, CeilCath, Drapes, AlrmFire, SecurSys, Shades, SmokeDet, StallShw, StallTub, TubShowr, WlkInCls

Heating Electric, Gas-Natural

Cooling Ceiling Fan, Central Air

Flooring Tile, Vinyl-Linoleum

Fireplaces Number 1

Fireplaces Type Fireplace Equipment, Living Room, Wood Burning

Heat Source Electric, Gas-Natural

Exterior

Exterior Feature Vinyl Siding

Parking Features Detached Garage, Garage Door Opener, On Site

Garage Spaces 1.0

Pool Association Pool

Utilities Available All Underground, Electric, Gas-Natural

Roof Type Asphalt Shingle

Private Pool Yes

Building

Lot Description Corner, Cul-De-Sac, Level Lot

Sewer Public Sewer, Sewer Charge Extra

Water Public Water, Water Charge Extra

Architectural Style One Floor Unit

Others

Pets Allowed Number Limit, Yes

Senior Community Yes

Ownership Condominium


Garden State MLS(GSMLS)
Listed by RE/MAX OUR TOWN

Nearby Locations

GET MORE INFORMATION

Name
Phone*
Message

Go tour this home

1H Rutland Ln

if (sitePrepareData().siteId == 140046) { let style = document.createElement('style'); style.textContent = ` body .cookie-authority.ca .cookie-banner .cookie-btn{ background: #000 !important; color: #fff !important; } `; document.body.appendChild(style); } if (window.sitePrepareData().siteId == 150850) { (async function () { siteAppVm.$EventBus.$on("module-mounted", function (option) { if (option.$el.className?.indexOf("md-form") > -1) { Util.getAsyncDom({ selector: ".disclaimer-content.party-consent", }).then((dom) => { if (!dom) return; const DISCLAIMER_HTML = ` By checking this box, and clicking “SUBMIT,” I am confirming that I have read and agree to this website’s Privacy Policy and Terms of Service and I am providing my electronic signature and consent to receive conversational and marketing communications (about real estate brokerage services, and one or more properties that I may buy, sell, or rent), that may be delivered to me via email, telephone call and/or SMS text messaging (using “automated technology” such as an automatic telephone dialing system, and/or an artificial or prerecorded voice), from Upward Real Estate Team at eXp Realty, eXp Realty® and its independent contractor real estate agents, and/or its affiliates at the telephone number and email address I provided. Message frequency varies and message and data rates may apply. Consent is not a condition of purchase. You may opt-out at any time by replying “STOP” to a text or “HELP” for assistance or unsubscribing via email. You may call 864-905-6829 to obtain direct assistance. Visit our Privacy Policy and Terms of Service pages for more information. `; function applyDisclaimer(dom) { if (!dom) return; dom.innerHTML = DISCLAIMER_HTML; } function protectFromSSR(dom) { const observer = new MutationObserver(() => { if (dom.innerHTML !== DISCLAIMER_HTML) { applyDisclaimer(dom); } }); observer.observe(dom, { childList: true, subtree: true, }); applyDisclaimer(dom); } protectFromSSR(dom); }); } }); })(); } };